

Regular calibration is the backbone of reliable measurement. Learn about traceability, setting calibration intervals, as-found and as-left testing, and the benefits of documenting calibrators.
Every measuring instrument drifts over time. Sensor ageing, temperature cycling, vibration, overpressure and contamination slowly shift the output of a transmitter or gauge away from the true value. Calibration is the process of comparing an instrument with a reference standard of known accuracy, documenting the difference and, where necessary, adjusting the instrument. In process plants, a well-managed calibration programme protects product quality, plant safety and the bottom line.
Why calibrate?
- Process safety: transmitters feeding a safety instrumented system (SIS) must be accurate for trips and alarms to act at the right point.
- Product quality and efficiency: a small error in a temperature or flow measurement can push a process away from its optimum, wasting energy and raw materials.
- Fiscal and custody transfer measurement: errors in flow measurement translate directly into financial losses or disputes.
- Compliance: quality management standards such as ISO 9001 require monitoring and measuring equipment to be calibrated against traceable standards.
Traceability: the foundation of trustworthy results
A calibration is only meaningful if the reference itself is reliable. Metrological traceability means that an unbroken chain of comparisons links your field calibrator, through accredited laboratories, to national and international standards based on SI units, with a stated uncertainty at every step. A common rule is to maintain a test uncertainty ratio (TUR) of at least 4:1, meaning the calibrator should be at least four times more accurate than the tolerance of the instrument under test. Make sure your reference equipment holds a valid calibration certificate, ideally from a laboratory accredited to ISO/IEC 17025.
When should you calibrate?
There is no single correct interval. Sensible calibration intervals depend on:
- The manufacturer's recommendations and stated stability
- The criticality of the measurement: safety, quality, fiscal or indication only
- Operating conditions such as vibration, temperature and corrosive media
- The instrument's history, especially as-found results from previous calibrations
Many plants start with a conservative interval and then extend or shorten it based on recorded as-found data. In addition to scheduled calibration, instruments should be checked after repair or replacement, after a known overload or process upset, and whenever readings are in doubt. Planned shutdowns and turnarounds are an ideal opportunity to calibrate instruments that cannot be isolated during operation.
How to calibrate: a practical procedure
1. Prepare
Obtain the work permit, inform the control room, and bypass any interlocks associated with the loop according to site procedures. Then isolate the instrument from the process safely and select a reference of suitable accuracy.
2. Perform the as-found test
Before touching any adjustment, apply known inputs across the range and record the output. This as-found data shows how far the instrument drifted while in service and whether earlier measurements may have been affected. A typical five-point test for a 4–20 mA transmitter, performed both upscale and downscale, looks like this:
| Test point (% of span) | Ideal output (mA) |
|---|---|
| 0% | 4.00 |
| 25% | 8.00 |
| 50% | 12.00 |
| 75% | 16.00 |
| 100% | 20.00 |
3. Adjust if necessary
If any error exceeds the permitted tolerance, adjust the instrument. For smart HART transmitters, this usually means a sensor trim to correct the digital reading and, where needed, an analogue output trim to align the mA signal. Note that simply re-ranging a transmitter is not a calibration.
4. Perform the as-left test
Repeat the test to confirm that the instrument is now within tolerance. The as-left results become the starting point for the next calibration interval.
5. Document and return to service
Record the tag number, the reference equipment and its certificate, ambient conditions, as-found and as-left values, and the technician's name. Then restore the process connection, remove bypasses and inform operations.
Documenting process calibrators: less paperwork, fewer errors
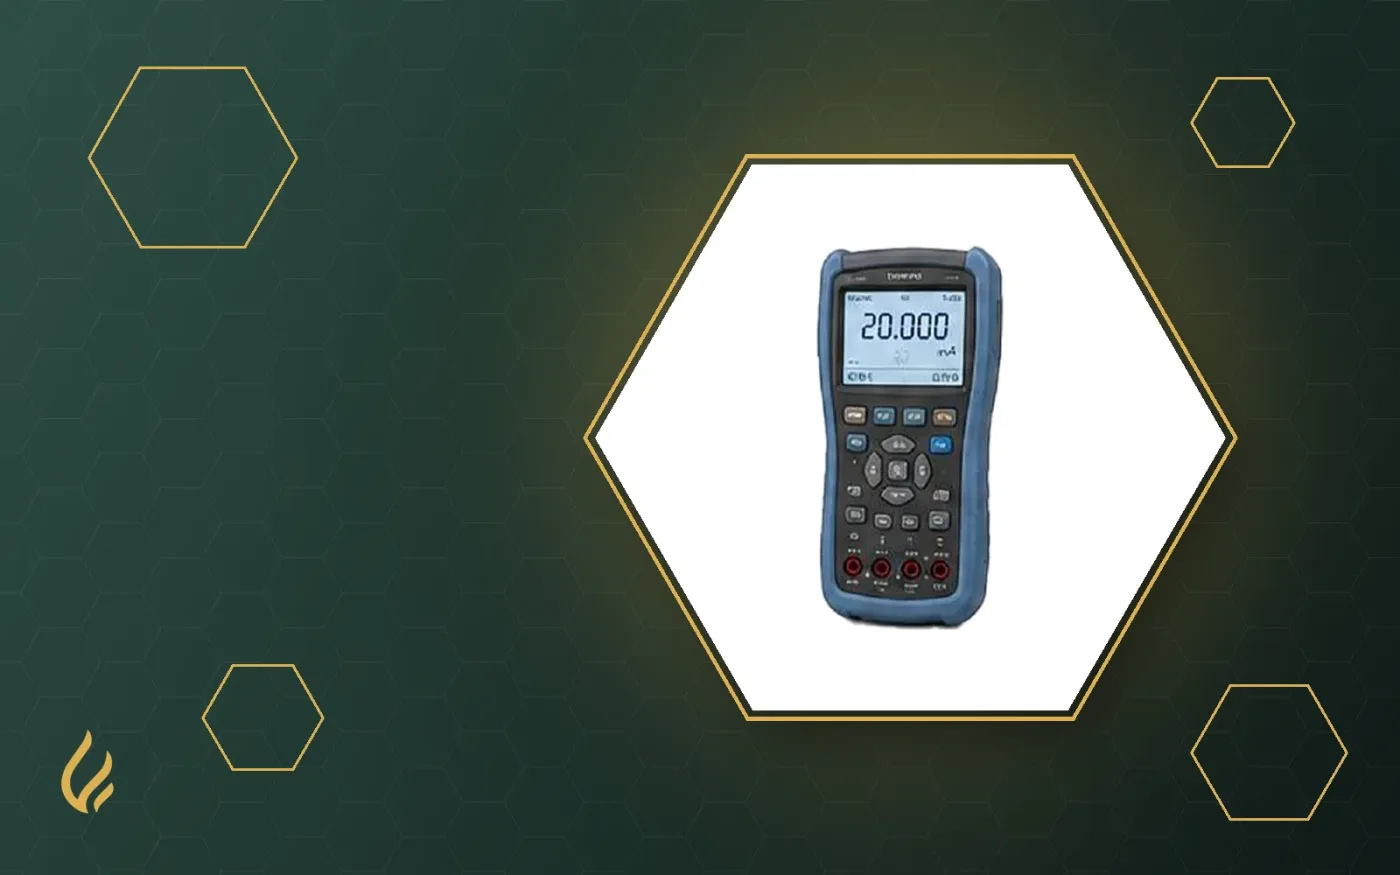
Manual calibration records are slow and prone to transcription errors. A documenting process calibrator can source and measure mA, voltage, thermocouple and RTD signals, read pressure through external modules, communicate with HART devices, and automatically store as-found and as-left results. The data can then be uploaded to calibration management software, creating an audit-ready history for every instrument and helping you optimise calibration intervals based on real data.
Equip your calibration team with Hamoon
Hamoon supplies process calibrators, pressure modules and reference instruments from brands such as Fluke and WIKA. Contact our technical team for help selecting the right calibration equipment for your plant, and request your consultation and quotation today.
Products mentioned in this article
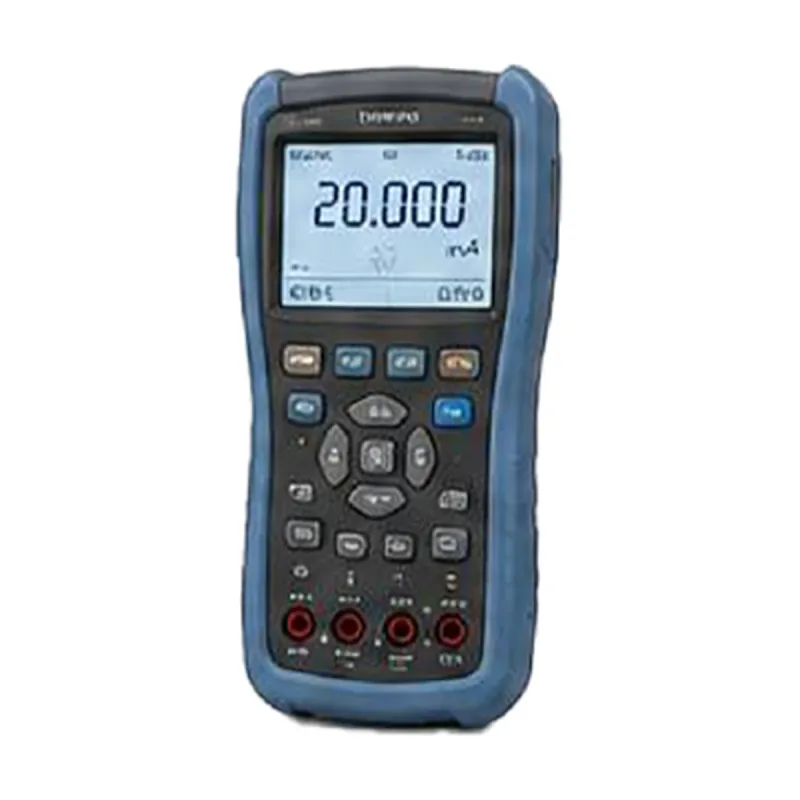
Multifunction Documenting Process Calibrator
Multifunction documenting process calibrators that measure and source mA, voltage, frequency, temperature and press...